Ski Condo Redesign Is Not Afraid of Color

Image: Lauren Wilcox
When you think of a mountain home, design elements like powder-pink paint, sunshine-yellow terrazzo tile, and bold floral Missoni wallpaper probably aren’t the first things that come to mind. But when Park City’s Katie and Nate Rothe decided to remodel their local ski condo, they knew they wanted to steer clear of boring brown decor and instead embrace a fresh color palette and unexpected details throughout. And they knew just the woman to help them do it: Olivia Snow of Mother’s Daughter Design, whom Katie had enjoyed working with previously on another project.
“Olivia already knew that I wasn’t afraid of color,” says Katie. “I prefer my house to have a style that’s hard to pin down. I don’t want it to be mid-mod, mountain modern, or log cabin, or anything else that would limit what choices I can make. I just want it to be us—comfortable, welcoming, and cozy.”
Originally from Colorado, the Rothes moved to Utah in 2012 and later to Park City in 2016. Their primary residence is in Silver Creek, but when they decided to pack up their life and move with their two young children to Kenya for a couple of years for Katie’s work with the nonprofit Leo Project, they decided to rent that abode and renovate a recently purchased condo, which would act as a home base when they came back to town.

Image: Lauren Wilcox
“I think deep down I knew that we would be in Kenya longer than two years, and, sure enough, we’re now planning a longer stint there,” says Katie. “But we spend the winters back in Utah so that Nate [a helicopter ski guide] can work and the kids can keep skiing.”

Image: Lauren Wilcox
Located in Crescent Ridge, the condo had been owned by the same family for a couple of generations and didn’t appear to have been touched since the early ’90s. There were features Katie wanted to keep, such as the wood ceilings and the tartan wallpaper in one of the bedrooms. But she wanted to get rid of other features entirely: an unnecessary full bathroom off the kitchen (all the bedrooms are en suite), plus random half walls and pony walls that divided the space. “I wanted to make it more of a home for my family and our lifestyle as opposed to a multi-generational ski condo,” she explains.
Once Snow was on board, she dove right in and drew up the renovation plans. They ditched the random walls and transformed the full bathroom off the kitchen into a small pantry and a petite powder room, which the duo decorated with floral Missoni wallpaper that Katie had kept in storage for five years, just waiting for the perfect spot to use it. “A powder room is a great place to create a jewel-box moment,” says Snow.
In the main living area, they retained the original wood ceiling throughout and went for a more contemporary vibe for the overall design. Plush armchairs and a fireplace dressed in periwinkle-blue tile create a cozy living room. “Often in mountain design, the fireplace is huge, but it felt nice to let this one be clean and simple,” says Snow. “It’s a small room, so the fireplace doesn’t overpower it.”

Image: Lauren Wilcox
The kitchen features slate floors, gray quartz countertops with open shelving underneath for cookbooks and accessories, two-tone cabinets, and square pearlescent tile that wraps around the hood of the stove.
In the dining area, a milk glass chandelier hangs above a wood table flanked by leather director’s chairs. The colorful artwork that hangs next to the table inspired the palette for the rest of the dwelling. “Color is refreshing for a mountain home,” says Snow. “Everything doesn’t have to be dark, serious, and heavy. When I think of Park City, I think of the vibrant arts scene—the art galleries, Kimball Arts Festival, Park Silly—it’s all fun and playful.”

Image: Lauren Wilcox
Snow granted Katie’s wish and retained the original tartan wallpaper in one of the bedrooms, which they designed for the couple’s son. The wallpaper had seen better days, though, so Snow added wainscotting to cover up some of the damage and hired mural artist Samantha Stapley to hand-paint touch-ups. “When wallpaper gets scuffed or scratched, the only way to restore it is to match it and paint it,” Snow explains. The plaid pattern set the tone for the rest of the room, with pops of primary colors throughout. In the adjoining bathroom, they carried over a similar color story, with blue tile in the shower and darker red trim on the walls.

Image: Lauren Wilcox
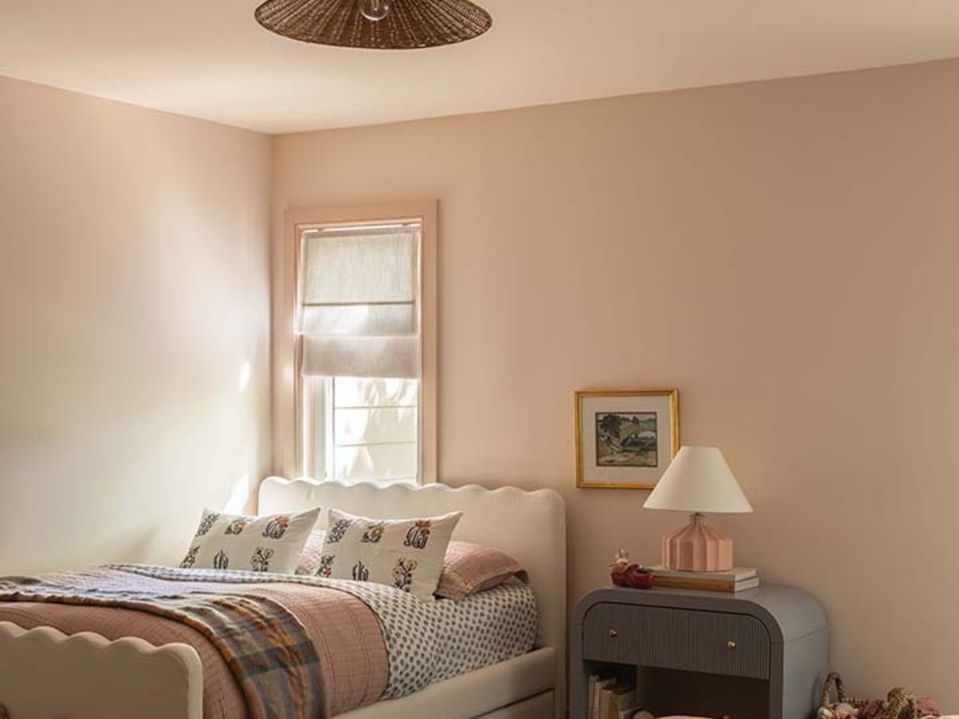
In their daughter’s bedroom, they went with pink walls, a scalloped trundle bed (for sleepovers), a floral lamp, a floral wicker mirror, a yellow bouclé striped sofa, and rosy velvet ottomans. Katie suggested using a rug she’d had in storage for years; they worried it would be too colorful, but it ended up working perfectly and tying the room’s hues together. They leaned into the pink tones and floral motifs for the en suite bathroom as well.
For the primary bedroom, they painted the walls pale yellow with yellow trim and installed a modern light fixture that Katie had used in the entry of their other home, but where it never quite felt right. For the window dressing, they added a cute, cropped drape in a plaid wool fabric, which provides privacy without adding too much bulk that would hide the yellow trim. The citrus hues continue in the primary bathroom—Katie’s favorite room in the home—thanks to custom-order terrazzo that sets the tone for the space. “The terrazzo Olivia found was gorgeous, and it looks amazing with the yellow tile in the shower,” says Katie. “It’s such a sunny space, despite being a small, windowless bathroom.”

Image: Lauren Wilcox
The Rothes were so thrilled with the remodel results that they asked Snow to help redesign their Silver Creek home next. "This condo just immediately felt like it fit us," says Katie.